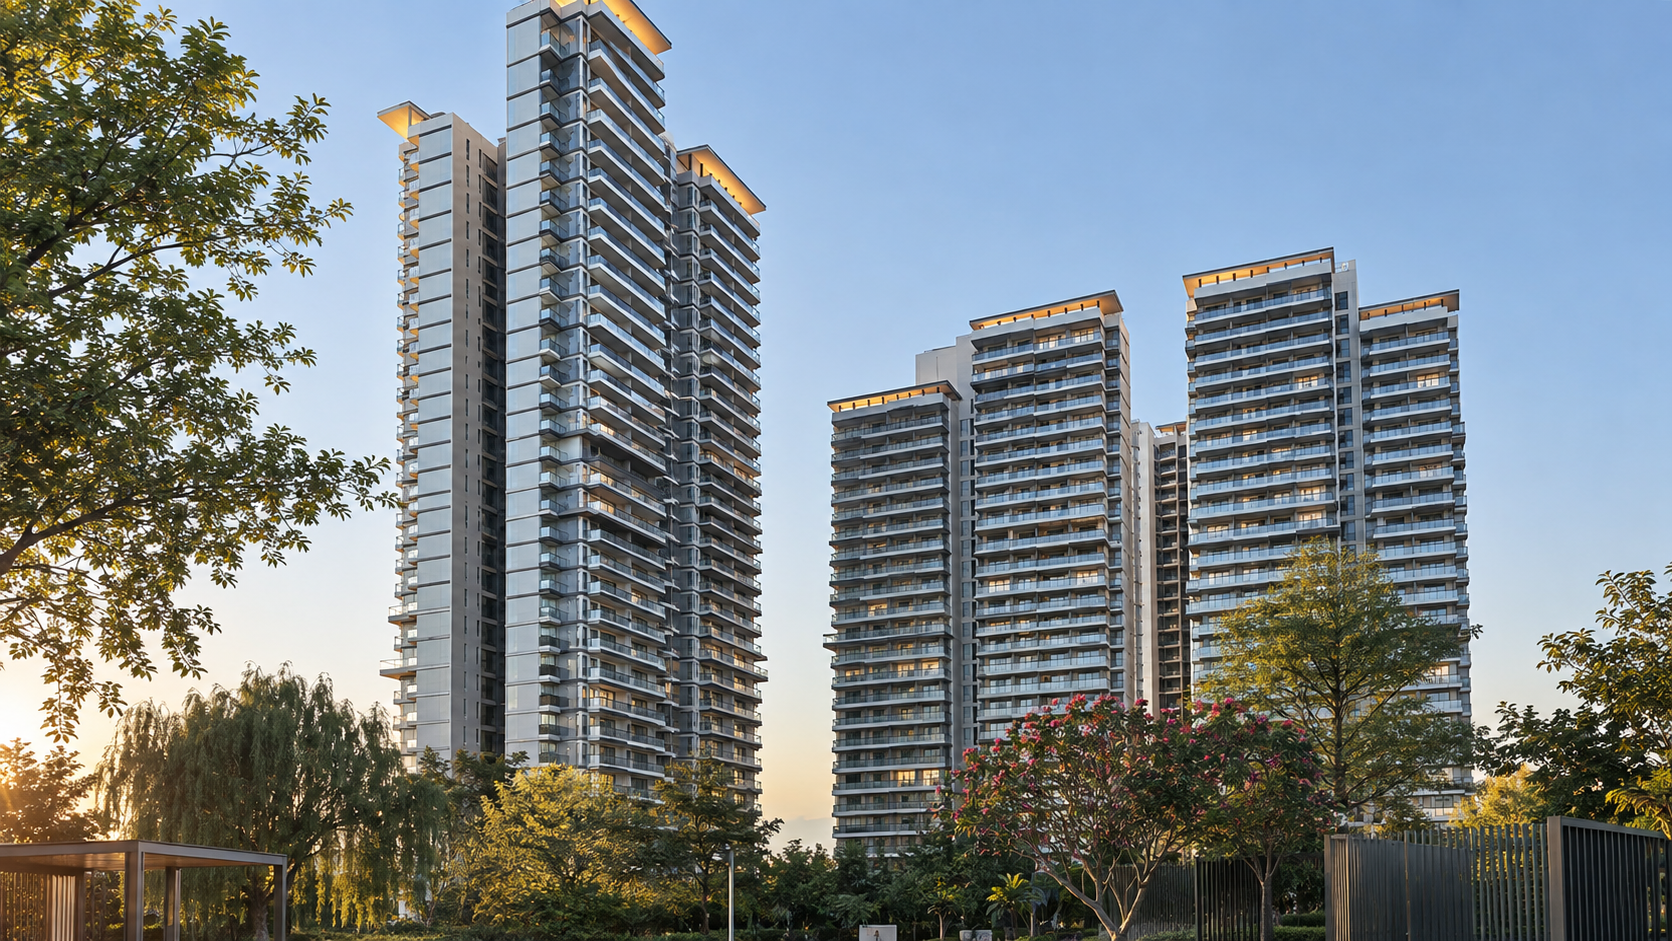
Emaar Serenity Hills is Emaar India's newest luxury residential development in Sector 86, Gurugram, and it's already being spoken of as one of the most anticipated new launches in New Gurugram. Spread across 25.90 acres, with a striking 85% dedicated to open, landscaped green spaces, this is a low-density township built for those who want the energy of Gurgaon without giving up on peace, privacy, and space to breathe.
Phase 1 of Emaar Serenity Hills brings together Towers D, E, F & G, offering premium 3 BHK residences in 1,751 sq. ft. and 2,279 sq. ft. configurations, thoughtfully planned layouts designed for natural light, ventilation, and effortless everyday living. Over 80% of homes look out onto the central greens, a rare feature in a city where most towers face each other rather than nature.
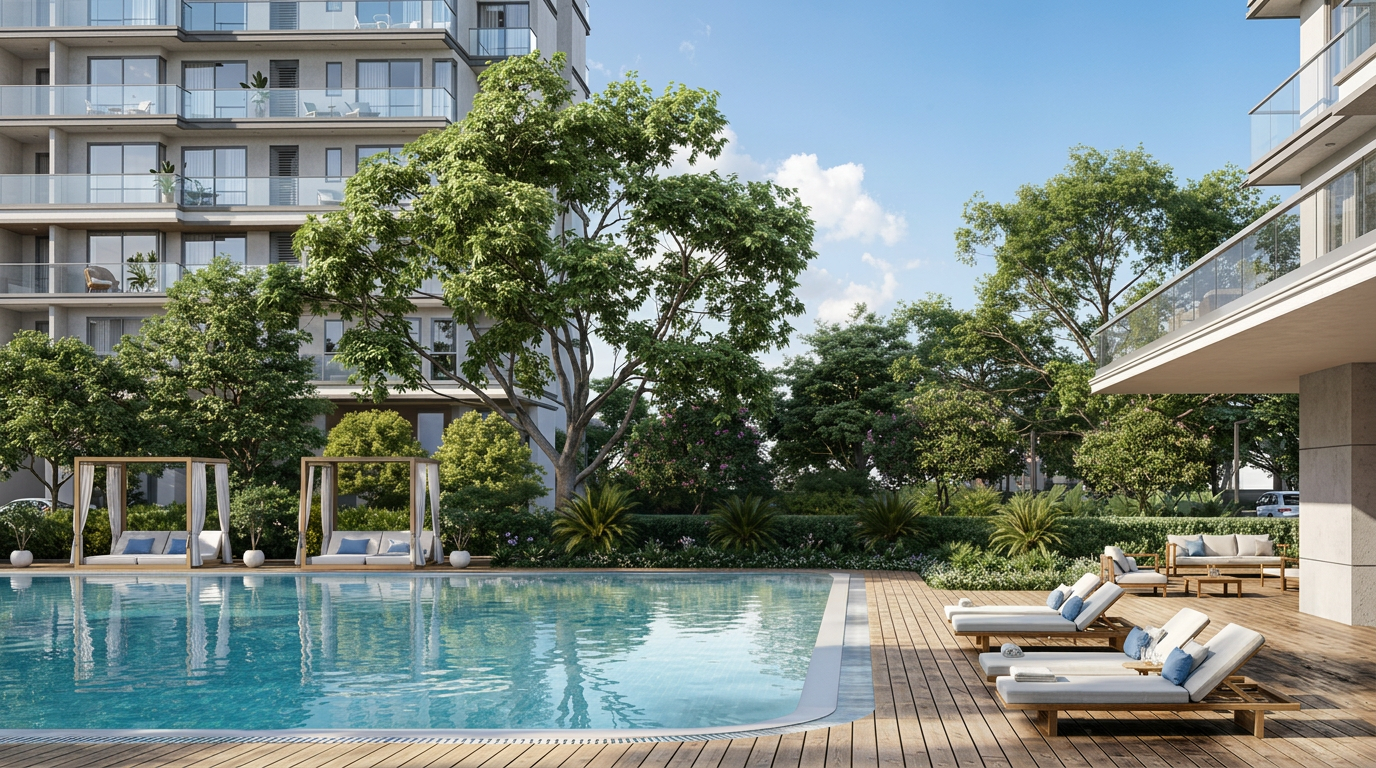
Strategically positioned in Sector 86, New Gurugram, the project enjoys direct access to NH-48, Dwarka Expressway and Southern Peripheral Road (SPR), placing it firmly on Gurgaon's most future-forward growth corridor. With 8 acres of central greens, over 20 acres of landscaped pathways and gardens, and 1,100+ fully grown trees, Emaar Serenity Hills doesn't just promise a home, it promises a lifestyle shift.
Developed by Emaar India, a subsidiary of Emaar Properties PJSC, Dubai, the project carries the legacy of a developer known globally for architectural excellence and timely delivery. Emaar's portfolio across Gurugram, Delhi-NCR, and Mohali reflects a consistent commitment to design, craftsmanship, and long-term value, and Emaar Serenity Hills is shaping up to be one of its most ambitious residential statements yet.
With prices starting from ₹3 Crore* Onwards and with a buyer-friendly 30:40:30 payment plan, this is more than a new address, it's an investment into one of Gurugram's fastest-appreciating micro-markets.
RERA Registered | Project RERA No. RC/REP/HARERA/GGM/993/725/2025/96 | RC/REP/HARERA/GGM/994/726/2025/97
Features & Amenities
Emaar Serenity Hills is designed around the idea of resort-style living, brought home. At the heart of the development sits a 1 lakh sq. ft. clubhouse, built to function as a private wellness and lifestyle destination for residents rather than a simple recreational add-on.
Key amenities include:
- Indoor and outdoor gym
- Squash court
- Golf putting area
- Badminton court
- Mini theatre
- Multi-sports arena
- Swimming pool
- Skating rink
- Billiards room
- Co-working spaces within the clubhouse
- Premium landscaping designed by Oracle
- EV charging infrastructure
- High-speed elevators
- Four-tier security system
The project is also IGBC Platinum Certified, reflecting a genuine commitment to sustainable, future-ready design, from energy efficiency to environmentally conscious planning, right down to the extensive tree cover and green corridors woven through the township.
Payment Plan & Master Plan
Emaar Serenity Hills is structured on a simple, transparent 30:40:30 payment plan, designed to ease the financial journey for homebuyers and investors alike:
Payment Milestone Percentage
At the time of booking 30%
On super structure completion 40%
On possession 30%
Master Plan Highlights:
- Total land parcel: 25.90 acres
- Open, landscaped green area: 85%
- Phase 1: Towers D, E, F & G
- Central greens: 8 acres
- Landscaped gardens and walkways: 20+ acres
- Mature tree cover: 1,100+ fully grown trees
- Homes overlooking central greens: 80%+
- Clubhouse: 1 lakh sq. ft.
The layout has been conceived to keep towers spaced generously apart, ensuring privacy, unobstructed views, and a genuinely low-density living experience — something increasingly rare in Gurgaon's high-rise landscape.
Location, Connectivity & Hospitality
Emaar Serenity Hills sits in Sector 86, New Gurugram, a micro-market that has quietly become one of the city's strongest growth corridors, largely on the back of the Dwarka Expressway's development and improving civic infrastructure.
Connectivity Highlights:
- 5 minutes from Dwarka Expressway
- 10 minutes from NH-8 and SPR Road
- 25 minutes from IGI Airport
- 20 minutes from Cyber City and Golf Course Road
- 2 km from MG Road
- 8 km from HUDA City Centre Metro Station
- Easy access to the upcoming metro corridor
Hospitality, Healthcare & Everyday Convenience:
- 7 km from Medanta Hospital
- 8 km from Ambience Mall
- Close proximity to reputed schools, including Sapphire 83
- Near Vatika Town Square for retail, dining, and daily needs
- 1.6 km from Naharpur Road, improving neighbourhood-level connectivity
This combination of expressway access, proximity to Cyber City's commercial hub, and everyday conveniences within a short drive is what makes Sector 86 increasingly attractive — not just to end-users, but to investors watching Gurgaon's next growth wave closely.
Why Realistic Realtors Recommends Emaar Serenity Hills
For homebuyers and investors evaluating New Gurugram, Emaar Serenity Hills checks the boxes that matter most: a trusted developer in Emaar India, a low-density master plan with genuine green cover, resort-grade amenities, and a location riding the momentum of Dwarka Expressway's growth story. At Realistic Realtors, we see it as a project built for both lifestyle and long-term value.
For site visits, floor plans, and the latest price list for Emaar Serenity Hills, connect with our team at Realistic Realtors.
*Prices are indicative and subject to change. Please connect with our sales team for the current price list and exact unit availability.